
Eco Friendly
Address
925 W Oakwood Lane, Paoli, IN
Price
$ 849,900
Property Attributes
- MLS#202607901
- TypeSingle Family
- Listing Status Active
- CountyORANGE
- CityPaoli
- AreaPaoli
- Zip47454
- StyleSite-Built Home
- Year Built1991
- Taxes$ 4784
- Price$ 849,900
- Bedrooms5
- Full Bathrooms3
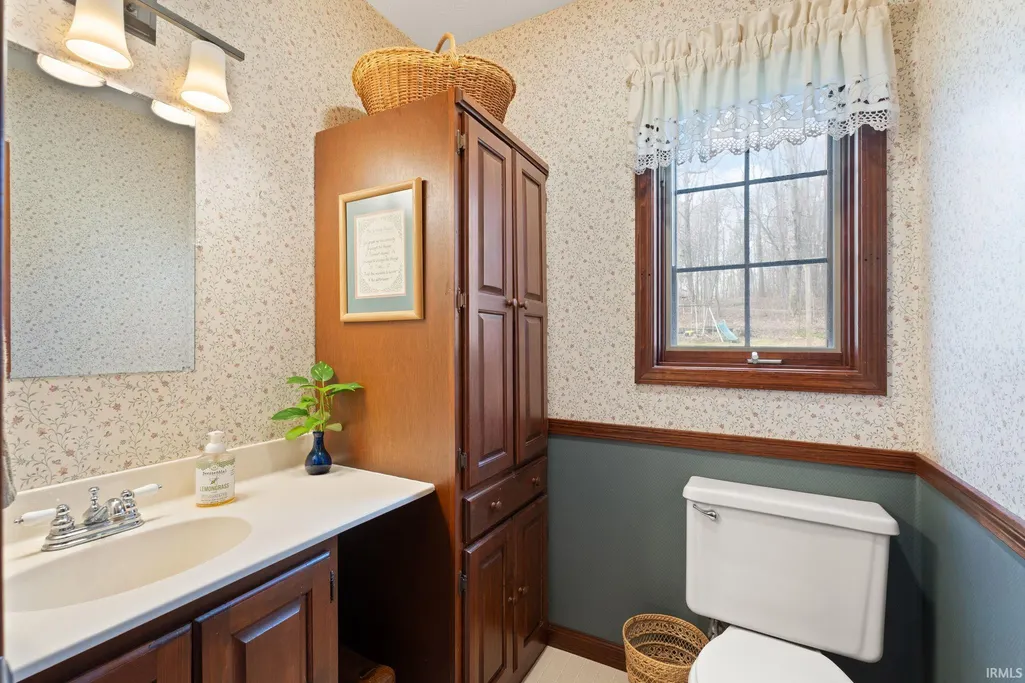
- Half Bathrooms1
- Sqr Footage4496
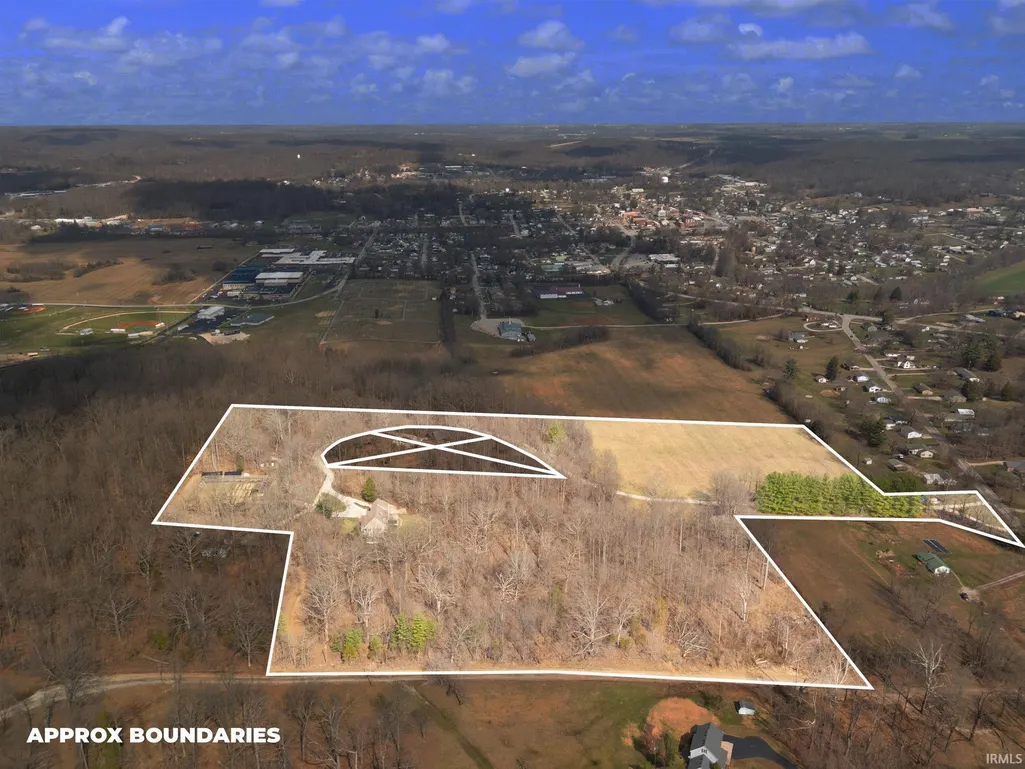
- Lot Size18.56 Acres
Data Source:
Indiana Regional MLS (IRMLS)
Property Description
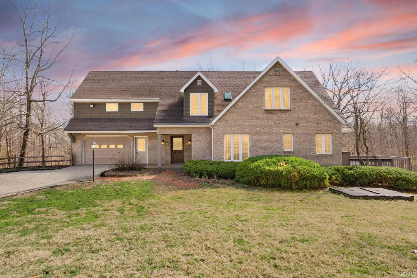
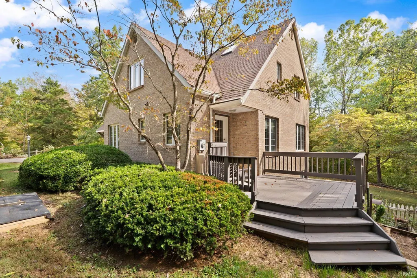
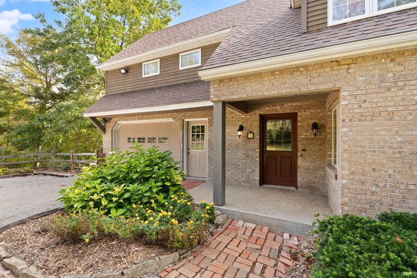
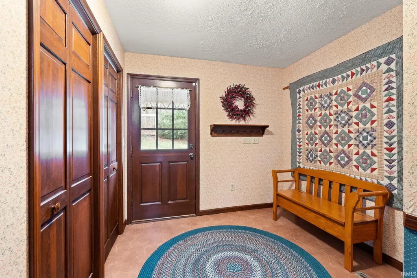
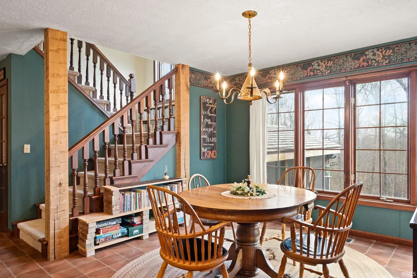
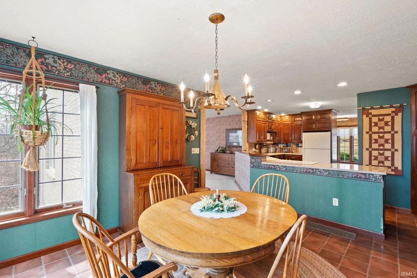
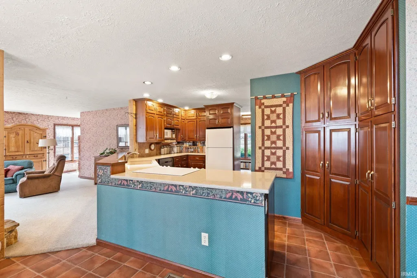
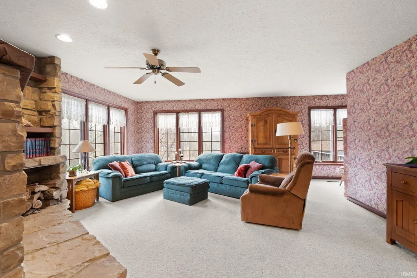
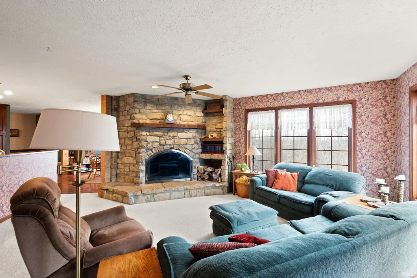
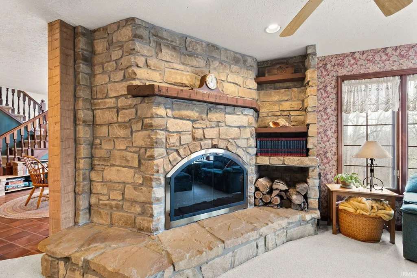
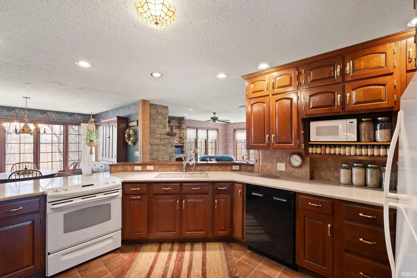
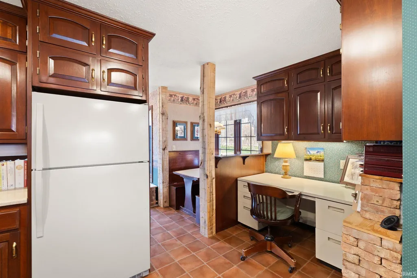
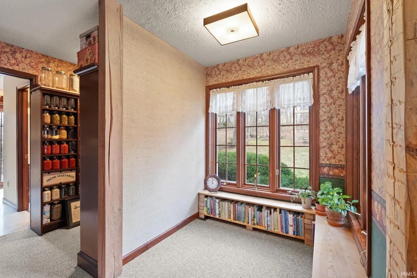
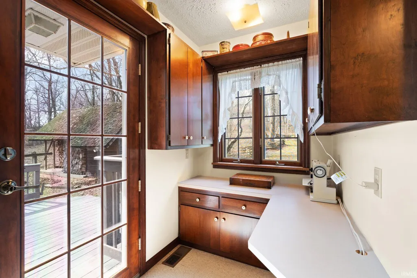
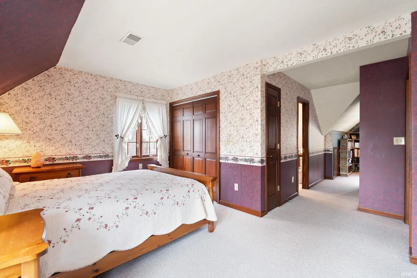
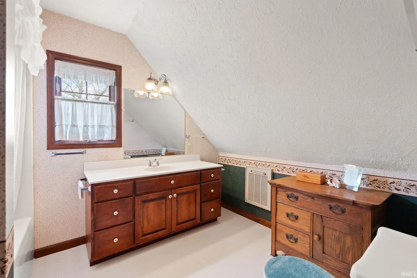
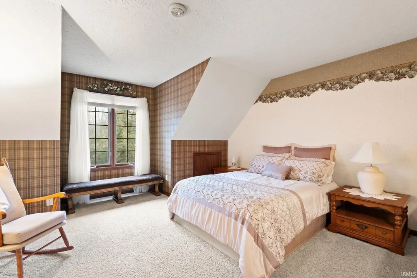
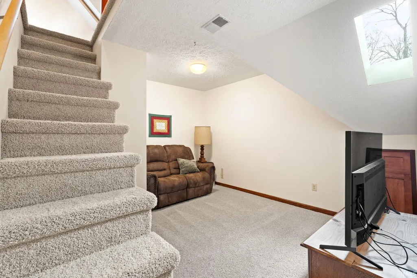
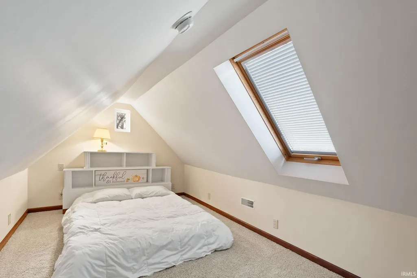
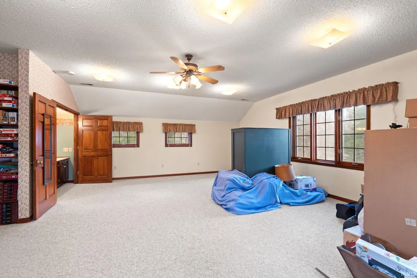
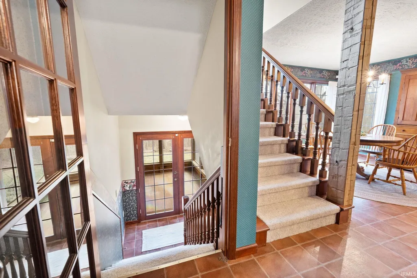
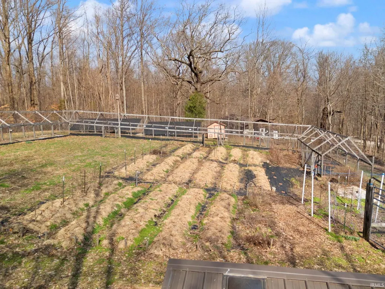
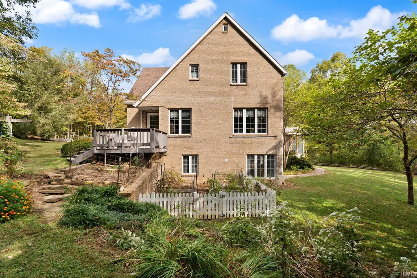
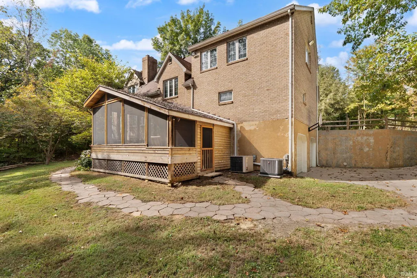
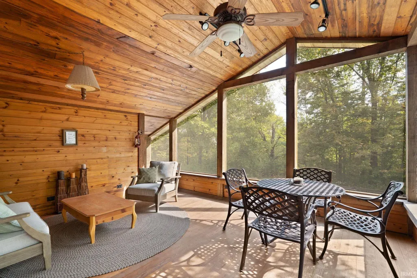
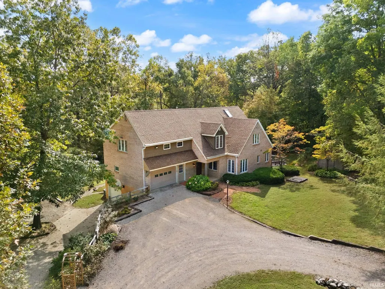
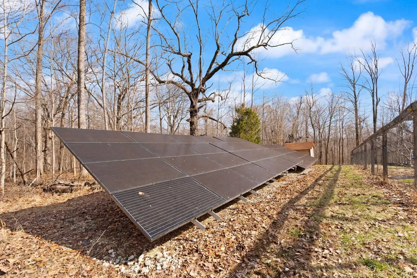
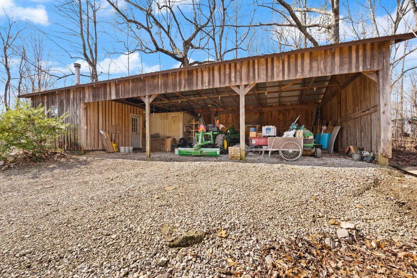
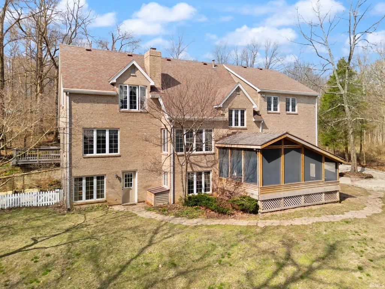
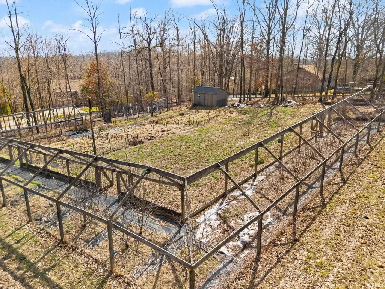
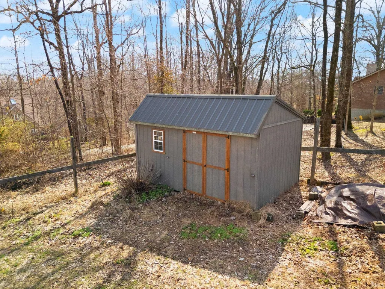
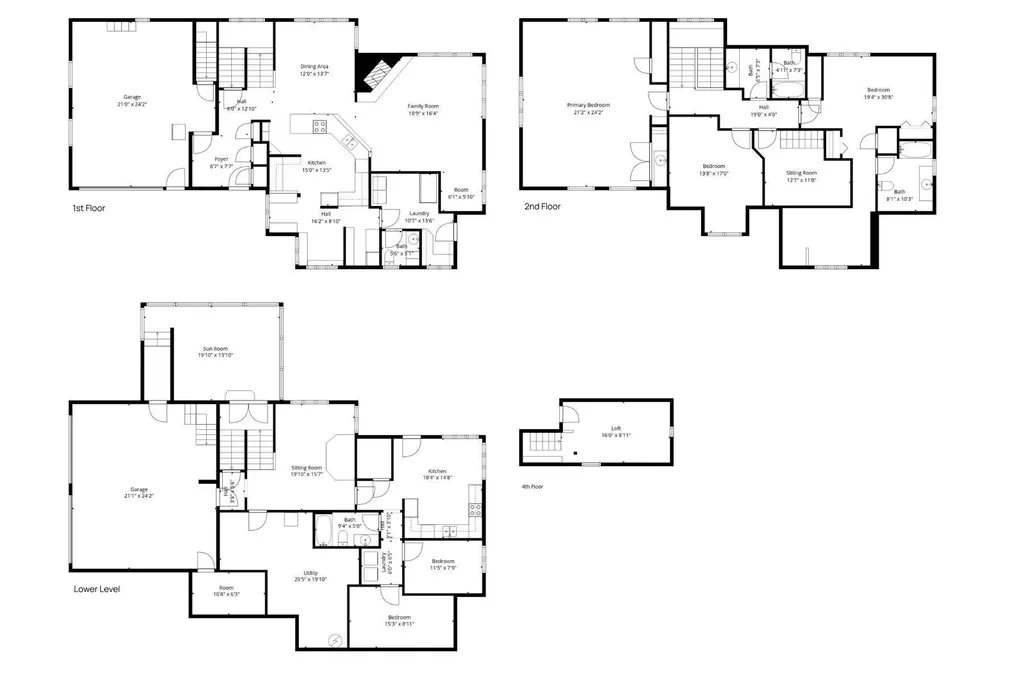
Welcome to this well-maintained and lovingly cared for 3-bedroom, 2.5-bath two-story brick home situated on 18.56 beautiful acres offering privacy, peace, and room to roam. The main level features a convenient 1-car attached garage and laundry room. The walkout basement provides a spacious 2-bedroom, 1-bath apartment complete with its own laundry area and an additional 2-car attached garage, offering excellent space for guests, extended family, or multi-generational living. As well as a bright screened porch that is perfect for enjoying your morning coffee while overlooking the serene countryside. Outdoors, the property is thoughtfully designed for those who appreciate country living and sustainability. Enjoy a large fenced garden area with 7-foot fencing, a productive blueberry patch with underground irrigation, fruit trees, a charming chicken house, garden shed and lean-to with added storage area. A traditional root cellar with tornado/bomb shelter adds both practicality and peace of mind. Energy efficiency is another standout feature, with solar panels providing approximately 65% of the homes electrical usage. Whether you're seeking a private homestead, hobby farm, or serene country escape, this exceptional property offers the perfect blend of seclusion, self-sufficiency, and convenience. Add'l Parcel #:591101300054000012, 591101300093000012, 591101300104001012, 591101300103000012, 591101300104003012
| Elementary School | Middle School | High School |
|---|---|---|
| Throop Elementary School | Paoli Middle School | Paoli High School |
| Price History | |
|---|---|
| 3/11/2026 | Listed $849,900 |
General Features
| Sewer | Septic |
|---|---|
| Heating | Wood,Forced Air |
| Kitchen Level | Main |
| Cooling | Attic Fan,Central Air |
| Laundry Y/N | Main |
| Fireplaces | Yes |
| Garage | Attached |
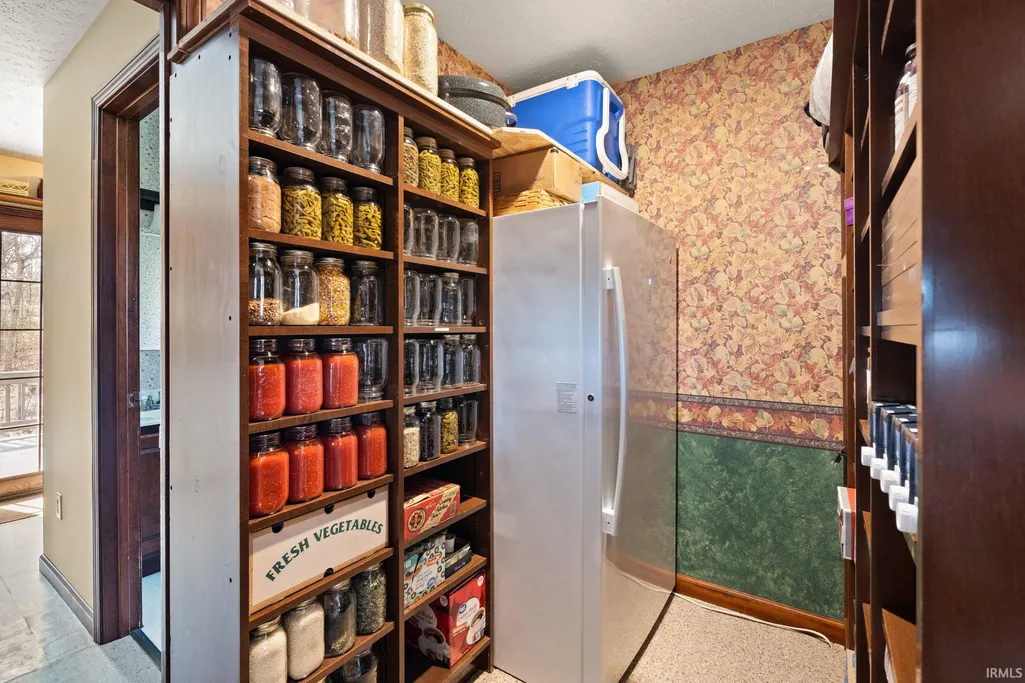
| Amenities | Ceiling Fan(s),Deck Open,Disposal,Foyer Entry,Garage Door Opener,Guest Quarters,Home Warranty Included,Irrigation System,Natural Woodwork,Pantry-Walk In,Porch Screened,Stand Up Shower,Tub and Separat |
| Status | Active |
| Full Baths | 3 |
| Half Baths | 1 |
| Bathrooms | 4 |
| Year Built | 1991 |
| New Construction | No |
| Subdivision | None |
| Style | Two Story |
| Township | Paoli |
| Class | RESIDENTIAL |
| Type | Site-Built Home |
| Age | 35 |
| FIPS Code | 18117 |
| Associated Document Count | 3 |
| REO | No |
| Status | Active |
| Auction Y/N | No |
| Dining Room Level | Main |
| Annual Taxes | 4784 |
| Upper | Upper |
| Area | Orange County |
| High School | Paoli |
| City | Paoli |
| School District | Paoli Community School Corp. |
| Assoc. Dues Frequency | Monthly |
| HOA Fees $ | 42 |
| Total Sq Ft | 5068 |
| Elementary School | Throop |
| Middle School | Paoli |
| Legal Description | PT W1/2 1 1N 1W 2.50 AC,PT W1/2 1 1N 1W 1.16 AC per survey,PT SW 1 1N 1W .20 AC,PT W 1/2 1 1N 1W 13.42 A,PT W 1/2 1 1N 1W .61 A.,PT W 1/2 1 1N 1W .10 A,PT S 1/2 S 1/2 SW 1 1N 1W .64 A AND DAVID L. & |
| Virtual Tour | https://www.propertypanorama.com/instaview/irmls/202607901 |
| Agent First Name | Elmer |
| Agent Last Name | Lambright |
| DOM | 182 |
| Tax Year | 2024/2025 |
| PROPOSED FINANCING | Cash,Conventional,FHA,VA |
Interior Features
| Basement | Full Basement,Walk-Out Basement,Finished,Outside Entrance |
|---|---|
| Fireplace(s) | 2 |
| Other Room 1 Level | Basement |
| Kitchen Length | 15 |
| Laundry Room Width | 14 |
| Laundry Room Length | 11 |
| Kitchen Width | 14 |
| Beds | 5 |
| Total Rooms | 7 |
| Dining Room Length | 12 |
| Dining Room Width | 14 |
| Other Room 2 Level | Basement |
| Other Room 3 Level | Lower |
| Fireplace | Family Rm,Wood Burning,Basement,Two,Wood Burning Stove |
| Family Room Width | 16 |
| Loft Length | 16 |
| Loft Width | 9 |
| Other Room 2 Length | 18 |
| Other Room 2 Width | 15 |
| Other Room 3 Length | 19 |
| Other Room 3 Width | 13 |
| Other Room 1 Description | Laundry |
| Other Room 2 Description | Kitchen |
| Other Room 3 Decription | Screened Porch |
| Family Room Length | 19 |
| Full Baths Upper | 2 |
| Total Finished SqFt | 4496 |
| Basement Y/N | Yes |
| Other Room 1 Length | 6 |
| Other Room 1 Width | 7 |
| Above Grade Bedrooms | 3 |
| Below Grade Baths | 1 |
| Below Grade Bedrooms | 2 |
| Full Baths Below Grade | 1 |
| Half Baths Main | 1 |
| 1st Bedroom Level | Upper |
| 1st Bedroom Width | 24 |
| 2nd Bedroom Length | 14 |
| 2nd Bedroom Level | Upper |
| 2nd Bedroom Width | 17 |
| 3rd Bedroom Length | 19 |
| 3rd Bedroom Level | Upper |
| 3rd Bedroom Width | 31 |
| 4th Bedroom Length | 12 |
| 4th Bedroom Level | Basement |
| 4th Bedroom Width | 8 |
| 5th Bedroom Length | 15 |
| 5th Bedroom Level | Basement |
| 5th Bedroom Width | 9 |
| Above Grade Finished SqFt | 3188 |
| Below Grade Finished SqFt | 1308 |
| Below Grade Unfin. SqFt | 572 |
| Basement Material | Poured Concrete |
Exterior Features
| Exterior | Brick |
|---|---|
| Driveway | Gravel |
| Pool | No |
| Garage Length | 21 |
| Garage Width | 24 |
| Lot Size Area | 808474 |
| Lot Dimensions | irregular |
| Lot Description | Slope,15+,Wooded |
| Garage SqFt | 504 |
| Well Type | Shared |
| Approx. Lot Size Acres | 18.56 |
| Garage Capacity | 3 |
| Waterfront Y/N | No |
| Garage Y/N | Yes |
Amenities
- Foreclosure
- Views
- New Construction
- Adult 55+
- Lease To Own
- No HOA Fees
- Furnished
- Primary On Main
- Air Conditioning
- Seller Finance
- Green
- Fixer Upper
- Horse
- Golf
- Fireplace
- Deck
- Garage
- Basement
- Pool
 IDX information is provided exclusively for consumers personal, non-commercial use and may not be used for any purpose other than to identify prospective properties consumers may be interested in purchasing. Data is deemed reliable but is not guaranteed accurate by the MLS. IDX information is provided by the Indiana Regional MLS.
Information last updated on September 12, 2026 12:42 AM UTC
IDX information is provided exclusively for consumers personal, non-commercial use and may not be used for any purpose other than to identify prospective properties consumers may be interested in purchasing. Data is deemed reliable but is not guaranteed accurate by the MLS. IDX information is provided by the Indiana Regional MLS.
Information last updated on September 12, 2026 12:42 AM UTC
Property vs Single Family Average in 47454
Price
Taxes
Year Built
Visits
